
How 3D Pool Design Prevents Construction Mistakes
 JC Escudero: Sep 23, 2026
Planning a custom pool involves dozens of decisions about shape, depth, materials, and features. Get one wrong, and you could face expensive rework...
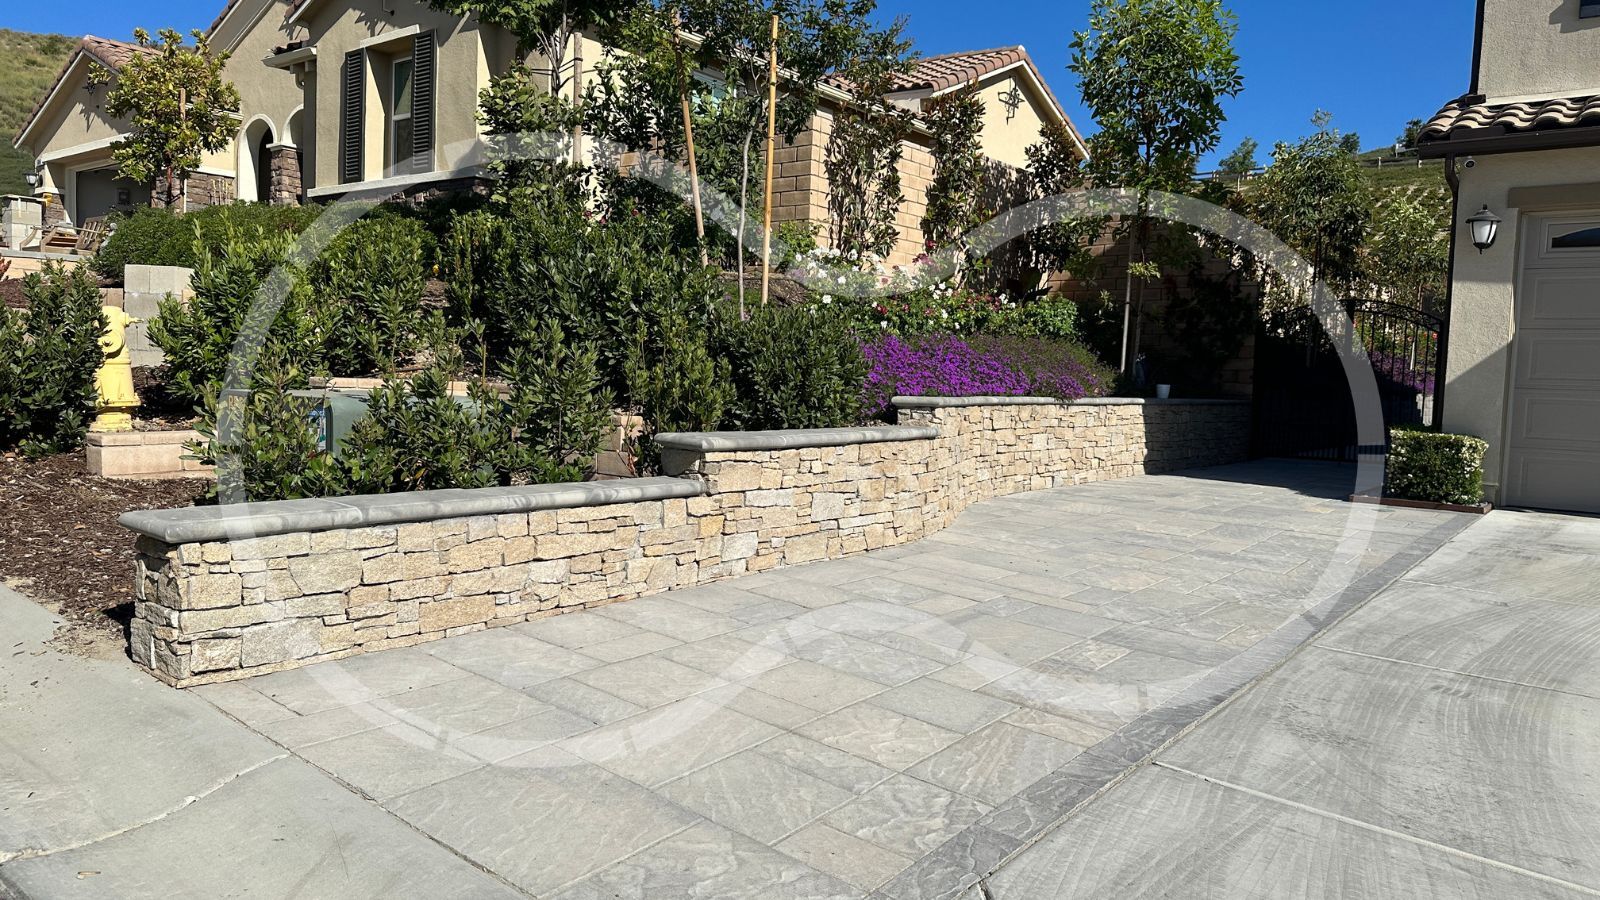
If you’re planning a retaining wall in Los Angeles near a swimming pool, deck, driveway, or hillside, you may have heard the familiar rule: “Under 4 feet means no permit.”
That is not the whole story. Height must be measured correctly, and site conditions can still require engineering, grading review, or additional permitting considerations. Drainage, waterproofing, soil, slopes, nearby structures, and loads from driveways or pool improvements can all affect how a retaining wall performs, and how it affects the rest of the backyard. An existing wall may also have hidden footing or drainage conditions that matter before new excavation, decking, or hardscape is added.
This guide explains how the 4-foot measurement works, when a shorter wall may still require additional review, and how retaining walls interact with pools, decks, slopes, and surrounding structures in Los Angeles. The goal is simple: help you ask the right questions early, protect your investment, and avoid redesigns, delays, and unexpected costs.
Before we dive into the subject, as a side note, if your wall is beyond the threshold we're analyzing in this article, you are most likely required to have a permit regardless of where the wall will be erected.
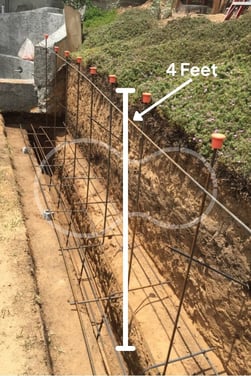
One of the biggest misunderstandings about retaining walls is where the 4-foot measurement actually begins.
If you have a retaining wall with only 3 feet of block visible above the ground, you might naturally call it a 3-foot retaining wall. But when determining whether the wall crosses the 4-foot threshold, you need to consider more than just the portion you can see.
The measurement is taken from the bottom of the footing to the top of the wall.
That distinction matters because a significant portion of a retaining wall can be below the finished ground level.
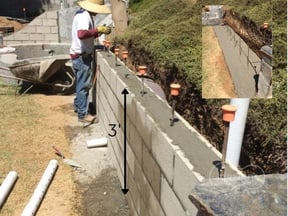
For example, imagine you are looking at a retaining wall in your backyard and see 3 feet of it above the ground. If the footing and wall extend another 18 inches below grade, the total height from the bottom of the footing to the top of the wall would be 4 feet 6 inches.
So, while you may look at it and think you have a 3-foot retaining wall, the measurement used to evaluate the wall could put it over the 4-foot threshold.
The footing is part of the wall’s structural system, so the wall cannot be evaluated by measuring only the exposed blocks or concrete. The below-grade portion may add significant height and helps the wall resist soil pressure and other loads.
This is especially important when working around an existing wall. Its footing depth, reinforcement, drainage, and original design may be hidden or undocumented. Before adding a pool, deck, excavation, or hardscape nearby, have the wall evaluated rather than assuming it is under 4 feet based only on what is visible.
Never assume an existing retaining wall is under the 4-foot threshold based solely on what you can see above the ground.
This is where another common misconception comes in. Being under the 4-foot threshold does not necessarily mean you can stop asking questions about the wall.
A wall under 4 feet is not automatically exempt from further engineering or permitting review. The surrounding conditions still matter, especially a driveway, an uphill slope, a nearby structure, a hillside property, or a swimming pool above or below the wall.
These features can add loads, affect drainage, or change how the wall interacts with the soil and nearby improvements. Before assuming a short wall is simple, evaluate what it supports and how it relates to the rest of the property.
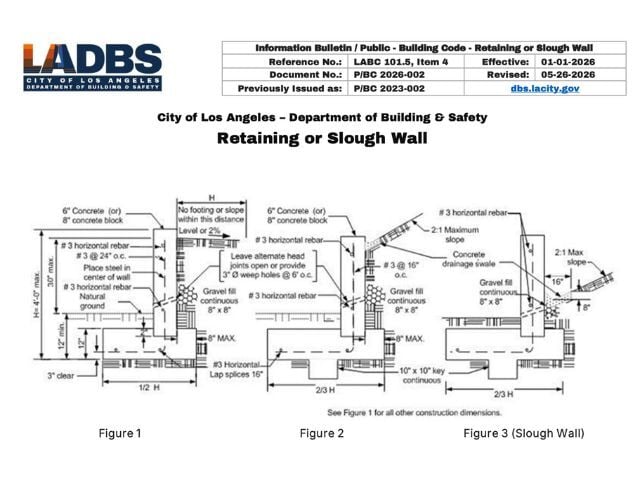
A surcharge is an added load or pressure acting on the soil behind or above a retaining wall. It can come from a driveway, vehicles, an uphill slope, a nearby structure, another retaining wall, or pool and backyard improvements.
This matters because a wall holding level, lightly loaded soil faces different conditions from one supporting soil near a driveway, structure, slope, or pool. Even when the wall is under 4 feet, these surrounding loads can affect its engineering, drainage, and permitting review.
Depending on the property and design, conditions that may need to be considered can include:
The exact effect of any of these conditions depends on factors such as their location, distance from the wall, elevation, soil conditions, and the wall's design.
A wall can be correctly measured at less than 4 feet and still require additional engineering or permitting review. The key issue is not height alone, but what the wall supports and what loads exist above or behind it.
A lightly loaded landscaped area is distinct from a driveway, a steep slope, a nearby structure, or a swimming pool. In other words, “it’s only 3 feet” is not enough information; the wall must be evaluated in relation to the entire site.
“What is this retaining wall actually supporting, and what loads or conditions exist above and behind it?”
A pool near a retaining wall should be evaluated as part of the same site rather than as a separate improvement.
Pool excavation, elevations, soil, slopes, decking, drainage, and the wall’s location can all affect the design. The relationship changes depending on whether the pool is above, below, or close to the wall. A retaining wall that appears simple on its own may require a different evaluation once a swimming pool is added.
If you have a retaining wall near your proposed swimming pool, you may be wondering whether the wall automatically means you'll need additional engineering.
Not necessarily. But the relationship between the pool and the retaining wall needs to be evaluated, and simply knowing the wall's height isn't enough to determine the answer.
A retaining wall several feet from a pool, with little structural interaction, can present a very different condition from a wall directly below a pool, above the pool excavation, or close enough that the two may influence each other.
When evaluating these conditions, your pool designer and engineers may need to consider factors such as:
.jpg?width=338&height=451&name=Hillside%20Vertical%20Blog%20Visual%20(1).jpg)
This is why there isn't one simple distance or wall-height rule that answers every pool-and-retaining-wall situation.
Imagine a backyard where the pool is on the higher portion of the property, and a retaining wall is downhill from it. In this situation, you shouldn't consider the retaining wall and the pool independently.
The design team may need to evaluate how the pool, surrounding improvements, soil, elevations, and retaining wall relate to one another. The closer these elements are, and the greater the elevation difference, the more important that relationship can become. This is also where the surcharge concept we discussed earlier becomes important.
A retaining wall that appeared relatively simple before the pool was introduced may need a different evaluation once you're proposing a major improvement nearby.
That doesn't automatically mean the project can't be built. It means these conditions should be identified and evaluated during design rather than discovered after construction has started.
Now reverse the situation..jpg?width=308&height=411&name=Hillside%20Vertical%20Blog%20Visual%20(2).jpg)
Your pool is located on the lower portion of the property, with a retaining wall holding back soil above it. Here, the questions change. What is the wall retaining? How close will the pool excavation come to it? Where is the retaining wall footing? How will water drain from the higher portion of the property? And could construction of the pool affect the soil supporting the existing wall?
These are particularly important questions when you're dealing with an existing retaining wall whose footing, reinforcement, drainage, or original engineering may not be known.
Homeowners frequently want a specific number; there is no rule of thumb for this.
“How many feet does my pool need to be from the retaining wall?”
It's an understandable question, but distance alone doesn't tell the whole story. Two projects with the same distance between the pool and the retaining wall can have completely different engineering conditions due to differences in elevation, wall height, footing depth, soil, slope, pool depth, and the location of the wall relative to the pool.
The correct question isn't only, “How close is my pool to the retaining wall?” It's, “How do the pool, wall, soil, and elevations interact at this particular property?”
A retaining wall should be evaluated before the pool layout, elevations, decking, and backyard design are finalized. Discovering a conflict later can require changes to the pool or wall, additional engineering, or a plan review, creating avoidable delays and costs. On a Los Angeles property, an existing or proposed retaining wall is part of the site’s buildable conditions, not just a landscape feature. Early coordination helps protect the design and investment, especially on hillside properties.
Next, let's look at how hillside conditions can change the retaining-wall and pool-planning process in Los Angeles.
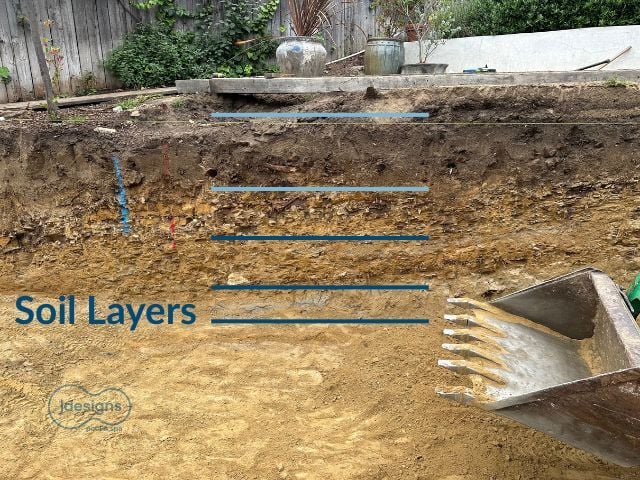
Not every retaining wall needs a soils report, and height alone does not determine the answer. The need depends on the property’s soil, slope, drainage, grading, and nearby structures or loads.
A geotechnical report can evaluate soil capacity, earth pressure, groundwater, drainage, and slope stability. The geotechnical professional assesses the site, while the structural engineer uses that information to design the wall.
A report is more likely to be required for hillside properties, large cuts or fills, substantial or terraced walls, questionable soil, drainage concerns, nearby structures, or pool excavation near the wall. Requirements may also depend on LADBS and project-specific review. Identifying them early can help prevent redesigns, delays, and unexpected costs.
Not every retaining wall should automatically be described as requiring a soils report, but certain site conditions can make geotechnical evaluation an important, and sometimes required, part of the design and approval process.
A geotechnical report explains the ground conditions a retaining wall or pool design must address, including soil capacity, earth pressure, groundwater, drainage, and slope stability. The geotechnical professional evaluates the site, while the structural engineer uses that information to design the wall.
Height alone does not determine the need. Geotechnical review becomes more likely for hillside properties, large cuts or fills, substantial or terraced walls, questionable soil, drainage or groundwater concerns, nearby structures, or pool excavation near the same slope.
A pool, retaining wall, and hillside may share the same soil and drainage conditions. The evaluation may need to consider pool excavation, slope stability, groundwater, and the potential effects of construction on an existing wall. Retaining-wall designs are site-specific and should not be copied from another property.
The answer depends on the property, local requirements, and the professionals reviewing the project, including LADBS where applicable, especially for Hillside properties. Identifying these needs before finalizing the pool, wall, or grading plan can help prevent redesigns, delays, and unexpected costs.
At this point, you may be wondering: If my retaining wall needs more than a simple installation, who actually designs it?
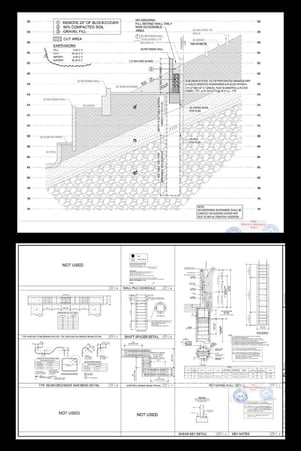
A structural engineer may be needed to design the wall’s footing, thickness, reinforcement, connections, and resistance to soil pressure and other loads, and may even provide recommendations for drainage, waterproofing, and backfill. However, engineering should be informed by an understanding of the property’s grading and geologic conditions.
In Los Angeles, hillside or grading projects may also require a Grading Pre-Inspection (GPI) before final design. Requirements depend on the property and project, so identify them early rather than designing around assumptions.
A GPI is a site inspection performed by the Los Angeles Department of Building and Safety’s Grading Division. It is required for certain grading work in the LA City Special Grading Area. ZIMAS can help confirm whether a property is within the area.
A GPI helps identify whether a project may need soils or geologic information, structural engineering, grading review, plan check, or permits. It is especially relevant for hillside properties, cuts and fills, retaining walls, nearby structures, and pool excavation.
Once site conditions are understood, the structural engineer can design for soil pressure, surcharge loads, footings, reinforcement, slopes, and drainage. Additional geotechnical review may also be required.
In other words, don't hire someone to design a retaining wall based solely on what you think the property requires when the City may first need additional information about the site.
For a Los Angeles pool project involving a retaining wall or hillside grading, confirm City requirements before finalizing the pool location and elevations. Early coordination can help prevent redesigns, delays, and unexpected costs. The sequence should be driven by the conditions of the property:
Understand the site → identify City requirements → obtain necessary geotechnical information → complete the appropriate engineering → submit for required review and permits → build according to the approved plans.
The exact process will vary by property, but identifying these requirements early can save you from redesigns, unexpected engineering costs, and permitting delays.
A retaining wall is not evaluated by height alone. Soil, slope, surcharge loads, nearby structures, drainage, pool conditions, and local requirements all matter.
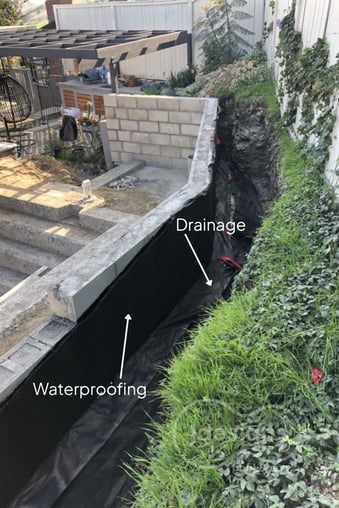
Water trapped behind a wall can create hydrostatic pressure, contributing to staining, erosion, cracking, bulging, or movement. Drainage is site-specific, but may include free-draining material, perforated pipe, filter fabric, weep holes, waterproofing, and a planned discharge point.
The goal is not simply to add a pipe or drill weep holes. Water must be managed across the entire property, including slopes, hardscape, irrigation, pool decking, and neighboring drainage. Existing walls should be evaluated before nearby pool excavation, grading, or deck construction.
The same principle applies to stackable or interlocking block walls: their appearance does not eliminate drainage, engineering, or permitting considerations.
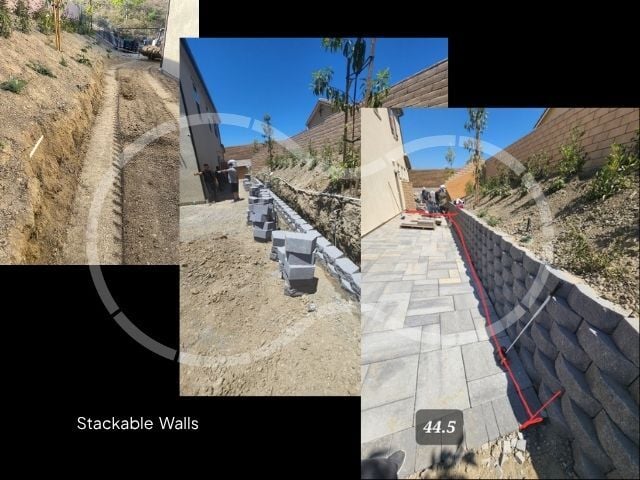
Short answer: No. Using stackable, interlocking, modular, or segmental blocks does not automatically eliminate the need for engineering, plan review, or permits. The wall’s function and site conditions matter more than the material.
These systems may rely on a prepared base, drainage, reinforcement, and sometimes geogrid. However, the design still depends on wall height, soil, slope, surcharge loads, nearby structures, pool conditions, drainage, and grading. Manufacturer details are not a substitute for evaluating the actual property.
The 4-foot threshold must still be measured correctly, and a short block wall may require review if it supports a driveway, slope, structure, pool, or another retaining wall. Pool excavation above or below the wall also needs to be considered.
Stackable walls can be effective when designed for the site. Start with the property’s requirements, then select the retaining system, not the other way around.
Whether that's a segmental block system, a reinforced concrete wall, or another engineered solution, it should come after you understand the problem the wall needs to solve, not before.
Building two or more walls under 4 feet does not automatically exempt them from engineering or permitting review. Terraced walls can function as a single retaining system when their soil, slope, spacing, drainage, footings, and surcharge loads interact.
There is no universal spacing rule that makes every design safe. This is especially important near a swimming pool, where excavation, elevations, decking, and drainage may affect the walls. If one wall moves, repairing only the visible section may not address the underlying problem.
Multiple terraced walls can be appropriate when properly designed. The right question is not, “How do I keep every wall under 4 feet?” It is, “How should this property’s total change in elevation be safely retained?” Evaluate the walls together before construction or repair.
Suppose a property needs to retain a 6-foot elevation, but the design uses two 3-foot walls with a terrace between them. Even though they appear separate, the upper wall, retained soil, slope, water, and loads above can influence the lower wall.
Dividing a single tall retaining wall into shorter walls does not automatically eliminate engineering or permitting considerations. Terraced walls should be evaluated together as part of the property’s overall soil, drainage, and structural system.
Spacing affects whether terraced walls behave independently or as one system. There is no universal “leave X feet” rule. The evaluation depends on each wall’s height, elevation, soil, slope, footing, drainage, surcharge loads, nearby structures, pool or deck improvements, hillside conditions, and wall system.
For that reason, generic online details cannot confirm that a terraced-wall design is safe or appropriate. The walls should be evaluated together for the specific property.
I can’t replace the highlighted text directly in the editor right now, but here is a shorter version to paste:
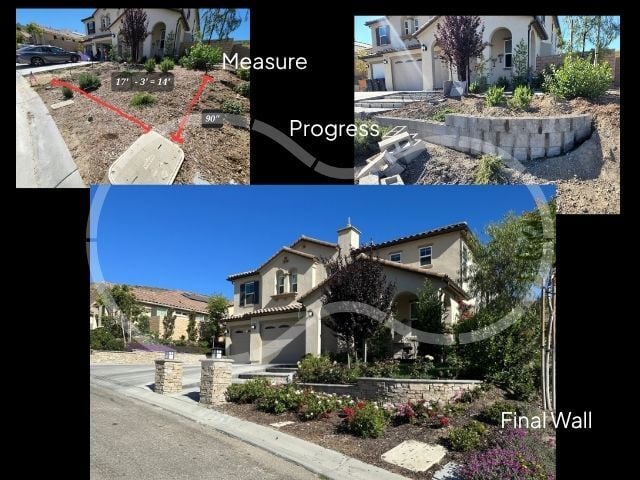
Short terraced walls are sometimes treated as landscaping even when their soil, slope, drainage, irrigation, and nearby loads interact. Problems may appear later as conditions change. Heavy rain, saturated soil, added landscaping or loads, and poor drainage can contribute to leaning, bulging, settlement, cracking, erosion, or block separation.
A short wall is not necessarily a low-risk or inexpensive problem. If movement appears, evaluate the entire terraced system rather than replacing only the visible section.
The fact that a retaining wall is short doesn't mean failure will be inexpensive or harmless.
Multiple terraced walls can be a valid design, but using shorter walls solely to avoid engineering or permitting is a red flag.
Ask whether the walls were evaluated together and whether a qualified professional reviewed the soil, spacing, slope, drainage, surcharge loads, nearby structures, and pool conditions.
The goal is not to avoid review. It is to choose a safe, site-appropriate solution that protects the property and project.
Often homeowners have been fined and had to remove non-permitted walls, especially during real estate transactions where the property undergoes scrutiny, and you may even be liable for future property damage.
No. Terraced walls can be an effective way to manage elevation, create planting areas, and improve a backyard when they are properly designed for the property.
However, keeping each wall under 4 feet does not eliminate the need for engineering, grading, drainage, or permitting considerations. The walls must be evaluated as a system, not judged only by the height of each individual wall.
“What is the safest and most appropriate way to retain this property?” The answer may involve one wall, terraced walls, or another engineered solution.
In Los Angeles, a retaining wall is not defined solely by visible height or block type. Soil, slope, drainage, waterproofing, surcharge loads, nearby structures, pool excavation, and City requirements all affect what can be safely built. A wall under 4 feet, or multiple short walls, may still require engineering, grading review, or permits.
If you are planning a pool, deck, hillside improvement, or retaining wall in Los Angeles, contact J Designs Pool & Spa to schedule a consultation. Our team can help identify site conditions early and develop a coordinated design that supports long-term performance, protects your investment, and provides peace of mind before construction begins.

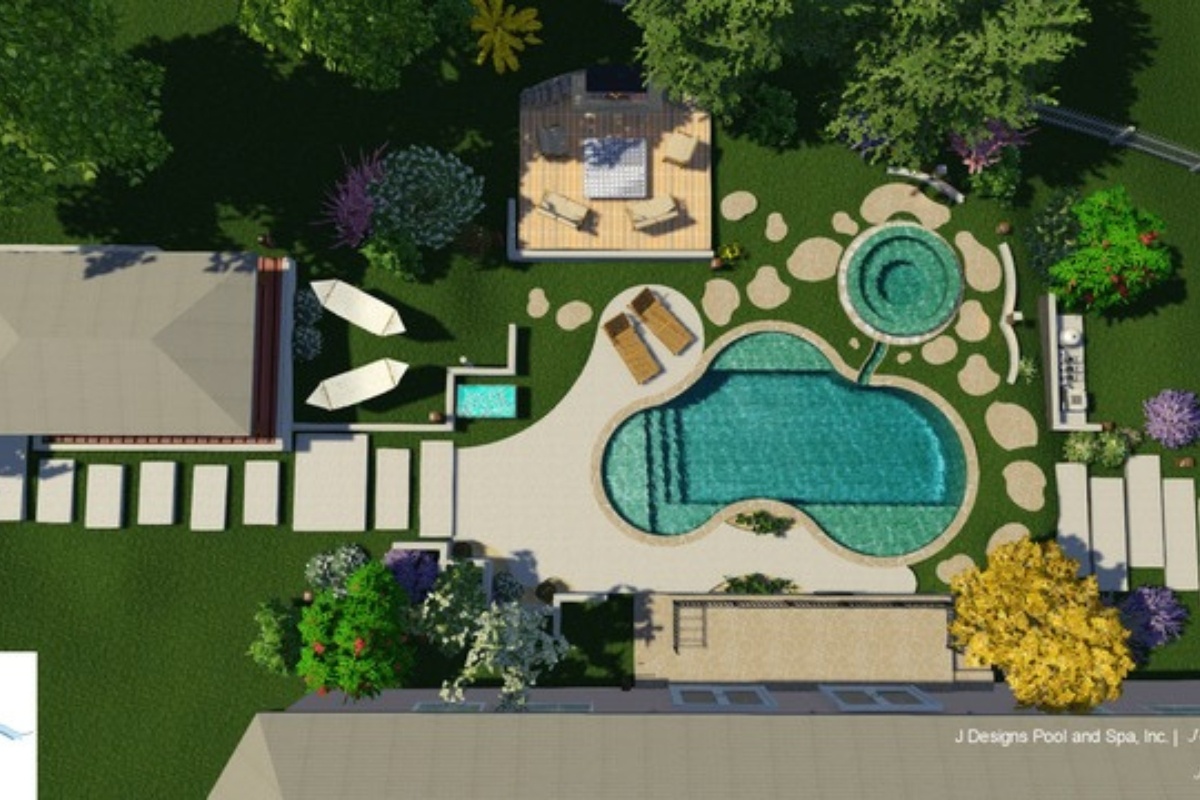 JC Escudero: Sep 23, 2026
Planning a custom pool involves dozens of decisions about shape, depth, materials, and features. Get one wrong, and you could face expensive rework...
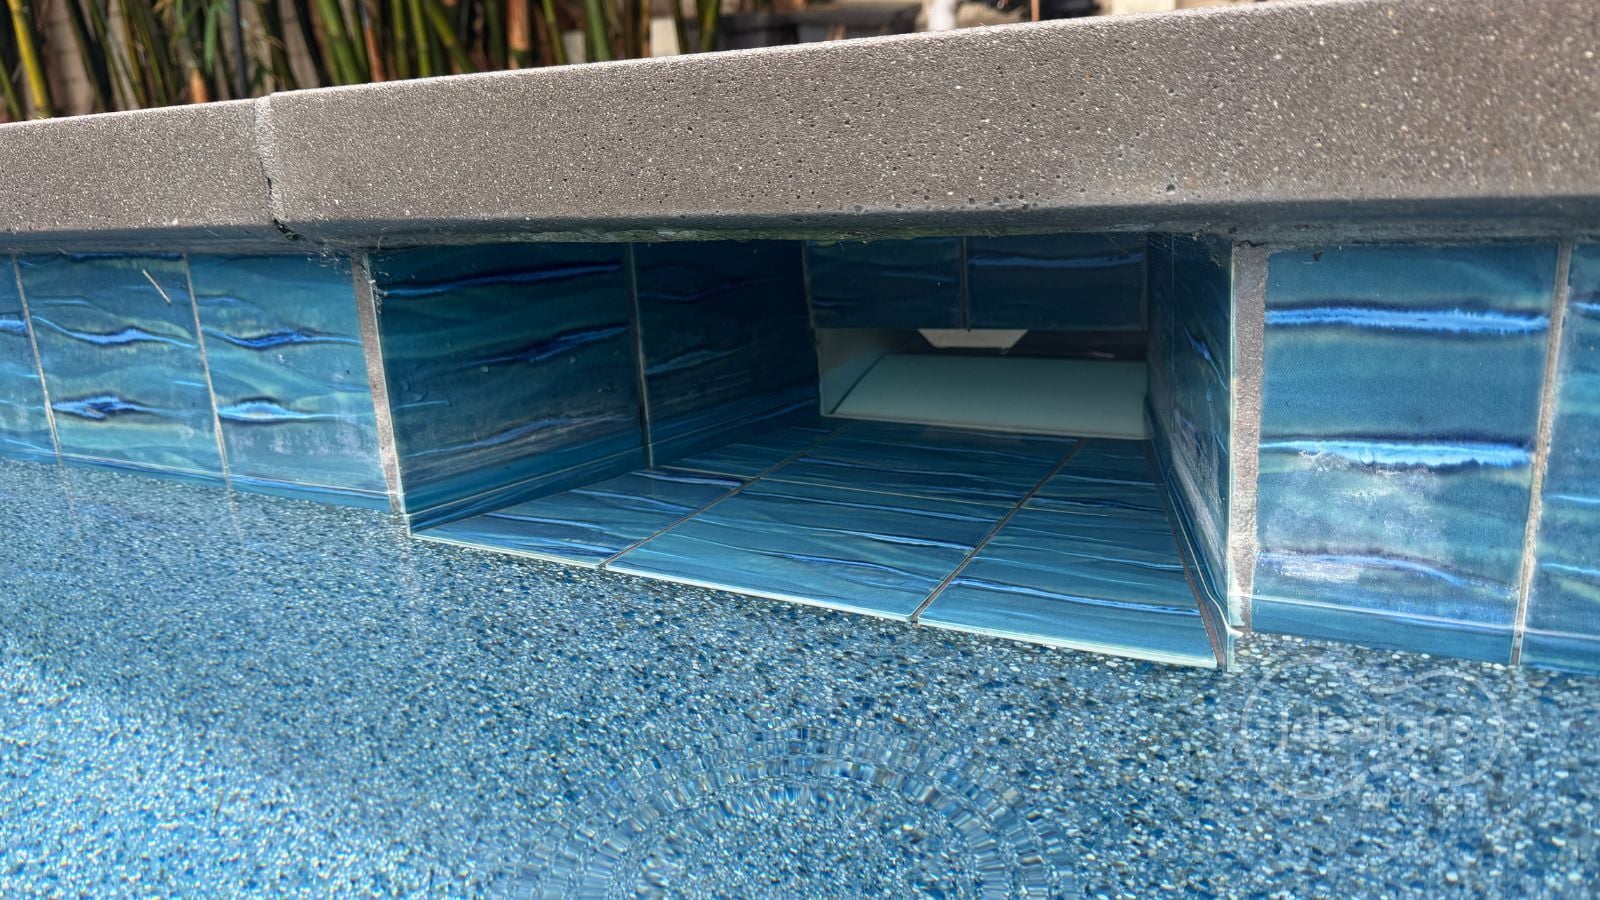 JC Escudero: Sep 19, 2026
Your pool's circulation doesn't simply begin at the pump.
After heavy rain, don't automatically shock your pool or add chemicals. Test the water first.
 Daniela Escudero : Jul 11, 2026
Learn what drives Los Angeles pool costs in 2026, from design and permits to drainage, access, and hidden construction costs.
 Daniela Escudero : May 6, 2026
Discover 2026 luxury pool add-ons in Los Angeles, from acrylic windows to smart automation and solar heating, built for style and long-term value
 JC Escudero : May 14, 2026
Infinity pool problems in Los Angeles: structural, hydraulic, and design mistakes homeowners should avoid. How to Design one the correct way.